Introduction to the White Tower
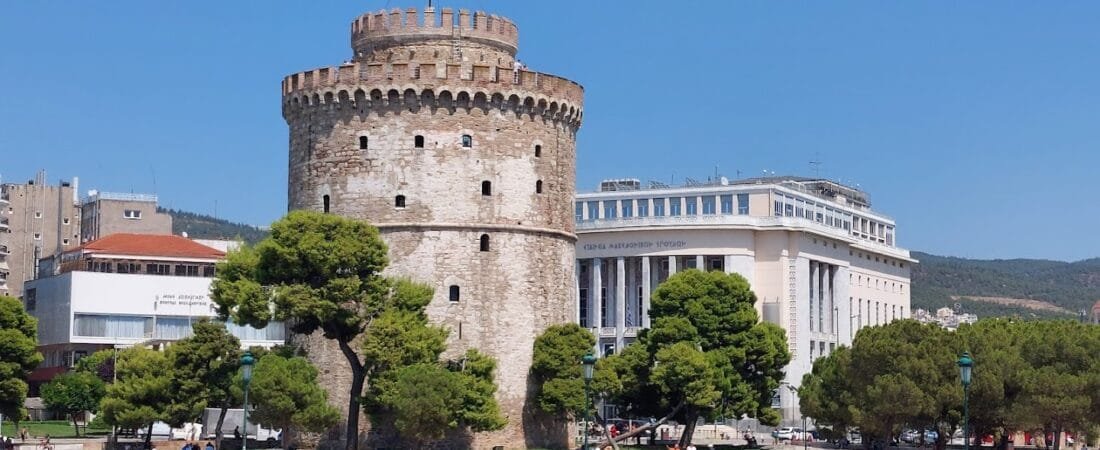
The White Tower, a monumental edifice in Thessaloniki, was constructed in the fifteenth century following the city’s fall to the Ottomans in 1430. This historically rich structure stands on the site of an earlier Byzantine fortification, marking a pivotal point where the eastern wall met the sea wall.
Evolution of Names and Functions
Throughout the centuries, the tower has been known by various names, each reflecting its changing roles—from the “Lion Tower” in the sixteenth century to the “Tower of Kalamaria” in the eighteenth. In the nineteenth century, it gained dual identities: the “Tower of the Janissaries,” when a garrison was stationed there, and the ominous “Tower of Blood” (Kanle Kule), where it served as a prison and execution site. The historian Mihail Xatzi Ioannou famously referred to it as the “Bastille of Thessaloniki,” highlighting its grim function as a place of punishment.
The Transformation and Legacy
In 1883, under the decree of Sultan Abdul Hamid II, the tower was painted white and officially named the “White Tower” (Beyaz Kule) to align with the Ottoman Empire’s reformative age. Interestingly, Nathan Guiledi, a convict, was tasked with whitewashing the tower as a condition for his freedom. Over the years, the White Tower has evolved into the symbol of Thessaloniki, especially after the demolition of the surrounding fortifications post-1911. It has also served diverse purposes, including housing archaeological finds and hosting local organizations.
In essence, the White Tower is not merely a monument but a significant historical witness to the city’s often turbulent past. Its journey from a prison of despair to a celebrated symbol is a testament to Thessaloniki’s resilience and cultural heritage.
Architecture
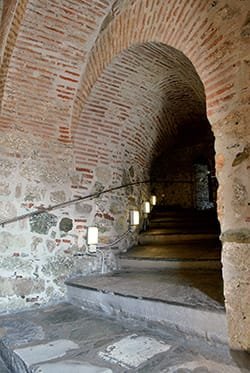
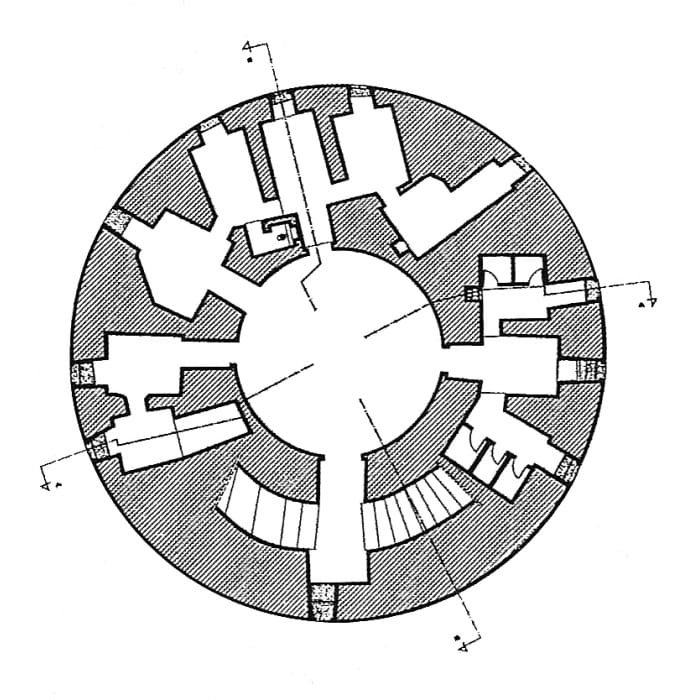
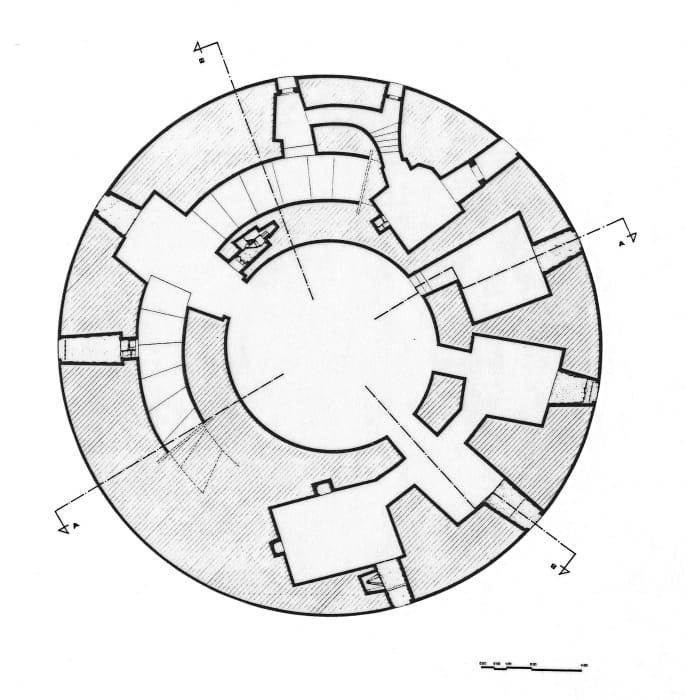
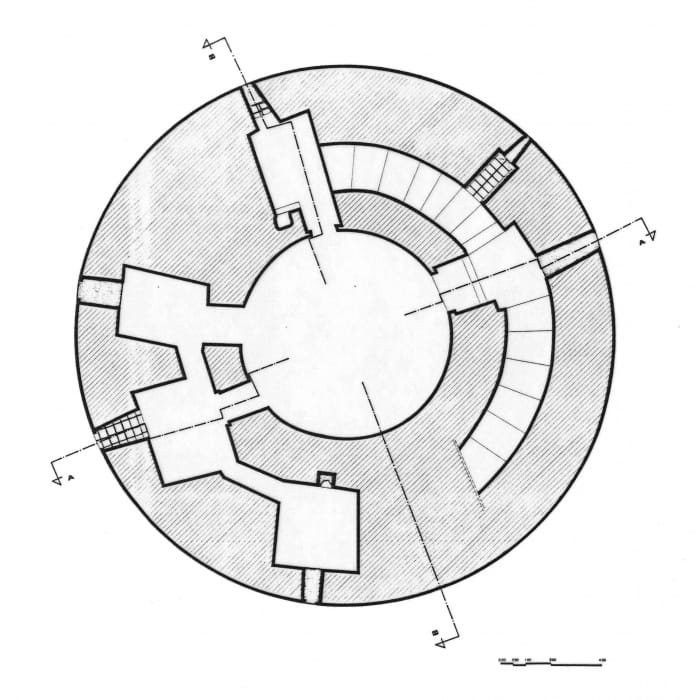
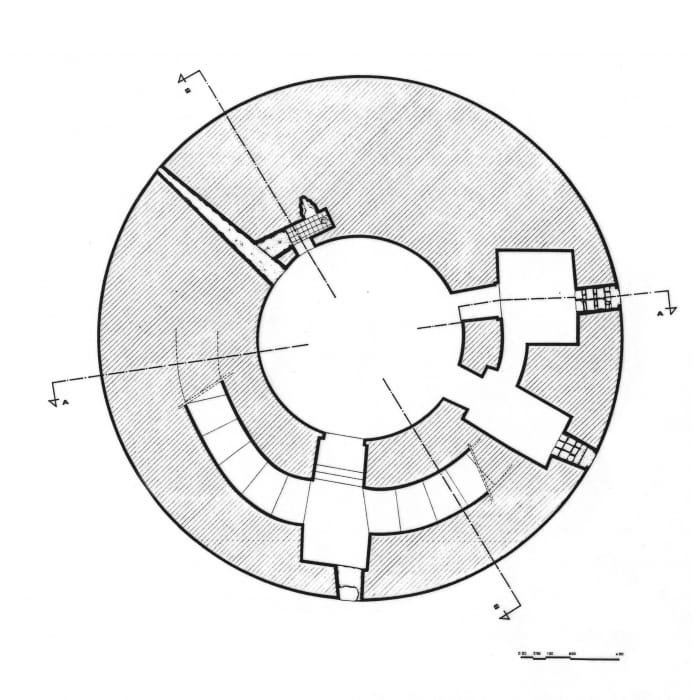
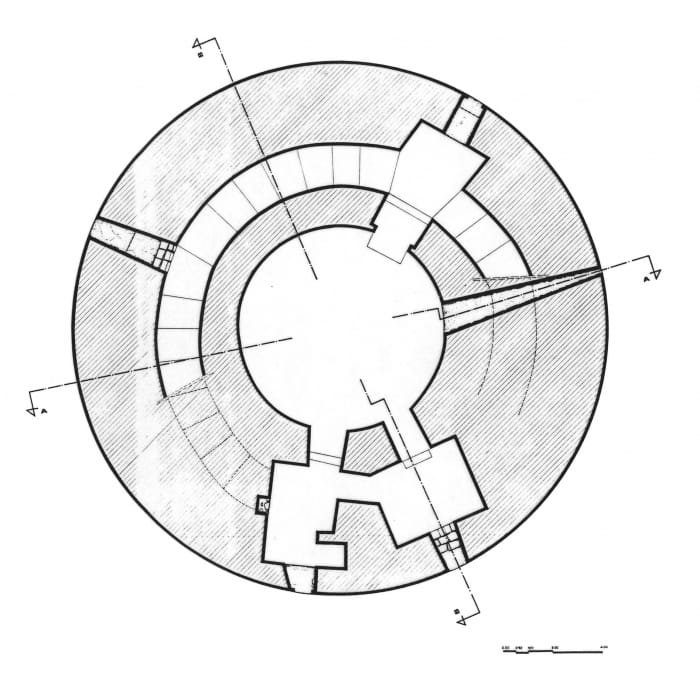
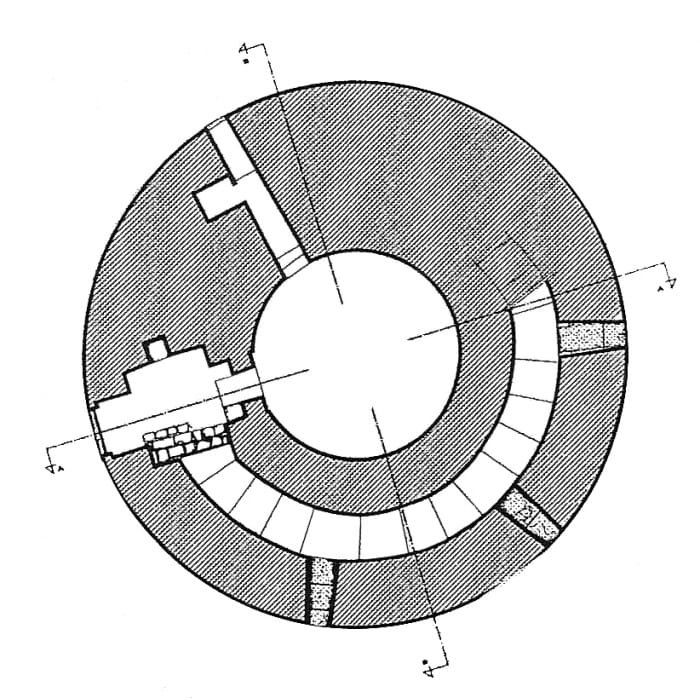
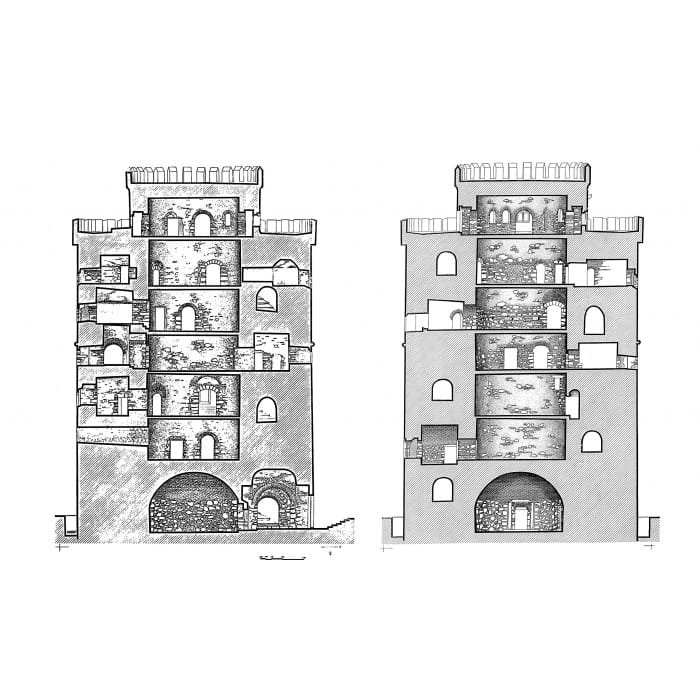
The White Tower is circular, with a height of 33.90 meters and a diameter of 21.70 meters. It consists of a ground (entrance) floor and six upper stories. It is built of stone, plaster, and partially of brick; the battlements, the roof over the entrance and the ground floor, and the staircase vault are built exclusively of brick.
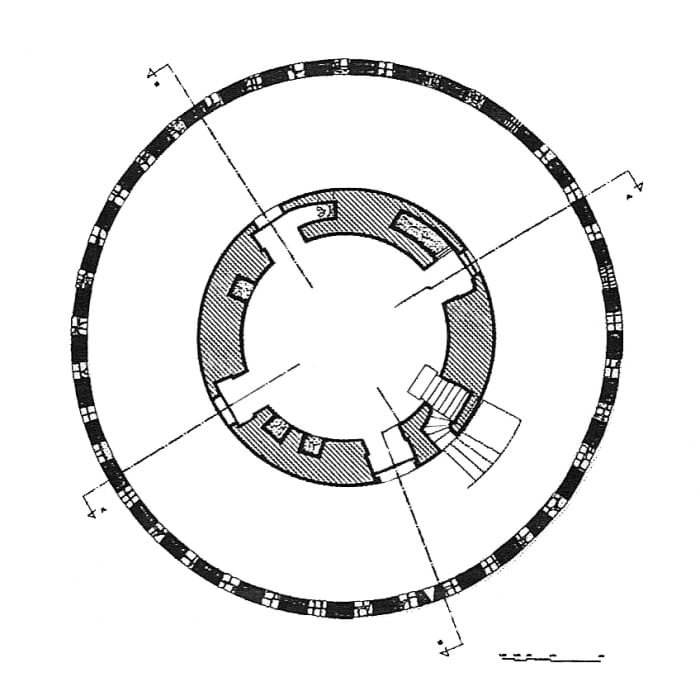
Apart from the ground floor and the sixth floor, which consist only of a circular space, the other five floors were formed with a circular space in the center (diameter 8.50 m.) and small rooms around its perimeter which communicate with the main space either directly or indirectly through low openings.
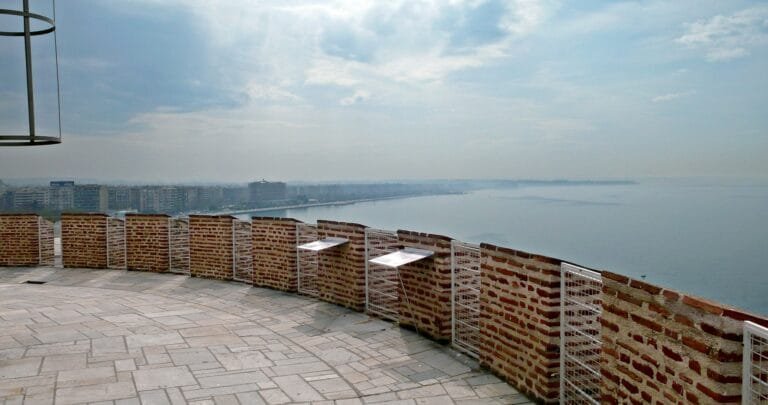
From an architectural standpoint, the Tower’s construction consists of two cylinders, an outer and an inner one. The outer cylinder rises as far as the fifth story; the inner cylinder is one story taller and thus a terrace is formed on the exterior that offers an exceptionally fine view of the city and Mt. Olympus. Between the two cylinders was a built spiral staircase composed of 92 steps. Forty windows permit daylight to illuminate the Tower’s interior.
Until the early twentieth century, the Tower was surrounded by a low octagonal wall, with small octagonal towers at three of its corners. The wall, probably constructed in 1535/36, was demolished in 1911.
Restoration
After the Tower was ceded to the Ministry of Culture in 1983, the 9th Ephorate of Byzantine Antiquities began conservation and restoration work on the monument. The exterior face was repaired with grout (a filling of cracks in the masonry with liquid mortar), pointings (replacement of the mortar in the masonry joints), and repair and replacement of the stone cantilevers of the battlements and rebuilding of the battlements and the cantilever arches. On the building’s interior, paint, revetments, suspended ceilings and additions belonging to recent years were removed, followed by conservation and restoration. The guiding principle of the work was to make as few interventions as possible so as to avoid distorting the monument’s form. Restoration was completed in 1985, and the project was honored in 1988 with the Europa Nostra prize.
Exhibition
Since 5 September 2008, the White Tower has housed the new permanent exhibition on Thessaloniki from the age of its founding in 316/15 B.C. to the present. The exhibition summarily presents aspects of the city’s history, which is distinguished by its long and unbroken historical presence. Over time, Thessaloniki never lost its “urban” and multicultural character. As Nikephoros Choumnos, a scholar and politician who lived in the thirteenth-fourteenth century and was for a time the governor of Thessaloniki, said in addressing the Thessalonians: “[y]ou make it obvious to everyone that no one remains without a homeland as long as Thessaloniki exists”, describing in figurative fashion the Thessalonians’ tolerance towards foreigners.
The exhibition’s design was guided by respect for the architectural identity of the monument and its enhancement. The large volume of information that needed to be presented within the monument’s relatively small exhibition space (450 square meters) led to the use of multimedia (videos, projections, interactive and audio applications) alongside printed graphic compositions (lightboxes), while the archaeological material employed was kept to a bare minimum. The limited area was also the reason why Greek is the only language used in the exhibition. For foreign visitors, the solution of an audio tour in English was chosen.
The goal of the exhibition is to “introduce” the city through a summary “narrative” of its history, above all to its residents, and to focus their interest on becoming further acquainted with it by visiting thematic museums and monuments.
The exhibition is organized thematically. Each floor features one major theme, developed over time. The main theme is briefly presented in the central space, with more detailed treatment in the surrounding rooms.
Information panels in the forecourt of the Tower provide initial information about the monument and exhibition content.
Ground Floor
«Thessaloniki. Space and time».
The theme is the founding of Thessaloniki, both the time and the environment in which it was founded.
In the center is a vertical banner at the top of which is imprinted the personification of Thessaloniki from a fourth-century relief; below this, slides are projected showing personalities who played an important role in the history of the city over time. Below this is printed the ancient geographer Strabo’s text with information on the founding and name of Thessaloniki.
On the floor in front of the vertical banner, a projection shows the geographic area of Thessaloniki with its fertile land, where human presence dates back to the sixth millennium B.C., while many organized settlements were created in the Bronze Age (3000-1100 B.C.). Here Kassandros founded Thessaloniki in 315 B.C. through the resettlement of the inhabitants of 26 settlements in the surrounding area. Around the perimeter of the central space is a print and interactive timeline with events connected directly or indirectly with the city, in addition to a video of Thessaloniki’s cartographic history.
There are also information stations where persons unable to ascend to the upper stories may take a virtual tour of the exhibition.
1st Floor
«Thessaloniki. Transformations».
The theme is the city planning history of Thessaloniki and its infrastructure.
In the main area, the central exhibit is a three-dimensional graphic composition, subdivided into multiple levels-blocks and depicting wall masonry and architectural forms characteristic of the city in various eras. On the circular platform that forms the base of the composition, the front side presents, in projection form, the evolution of Thessaloniki’s urban development over time, from its original core of 2,000 hectares to its final extent of 3,000 hectares, which remained the same until the nineteenth century. In the remaining area of the platform, various ancient objects have been “left”, as an allusion to the city whose past is buried beneath the foundations of modern apartment buildings. Three screens around the perimeter present the city’s main infrastructure components: fortifications, water supply, and port.
The surrounding rooms provide commentary on subjects related to the change in the city’s profile in the late nineteenth and early twentieth centuries, including the demolition of the city’s walls, its expansion, the Great Fire of 1917, and the ensuing urban redesign of the city by the French architect Ernest Hébrard.
2nd Floor
«Thessaloniki. Monuments and history».
The theme is the history of Thessaloniki.
On the first floor landing, there is a “dialogue” between past and present, as the view offered by the window looking onto the busy seaside boulevard today is juxtaposed with film footage from parades and the arrival of dignitaries at the same boulevard in the early twentieth century, projected on a screen beside the window.
In the central area, the general historical periods in Thessaloniki’s history are briefly presented, starting from seven of the city’s important monuments. Presentation is done through videos on seven screens, one for each monument, which are set atop a lighted diagram showing the city’s main streets at points indicating their actual topographic locations. The monuments used as starting-points include:
• The Golden Gate (demolished in 1911 together with a section of the city’s western walls), to underscore Thessaloniki’s importance in the Roman period, when the Romans granted it privileges, and it was proclaimed a “free city”.
• The Roman Agora (2nd-3rd c.), the administrative, financial, and social center of Thessaloniki, to provide a picture of the city’s public life in the Roman period.
• The Galerian complex (early 4th c.), to present the gradual transition from ancient religion to Christianity, which became a core component of the physiognomy of the Byzantine Empire.
• The Church of Saint Demetrius (Agios Demetrios), to indicate the important role played by the cult of this saint in the history of Byzantine Thessaloniki from a religious, social, and financial standpoint.
• The Church of the Twelve Apostles (Agioi Apostoloi) (1310-1314), to comment on the city’s importance in the Late Byzantine period (13th c.-1453), when it was the second city in the empire after Constantinople.
• The Church of the Acheiropoietos (450-475), the oldest preserved Christian church in Thessaloniki, to present the end of the Byzantine and beginning of the Ottoman period, since this was the first church to be converted into a mosque (Eski Cuma Camii), and other of the city’s churches followed its fate.
• The Heptapyrgio, to present the Ottoman period of the city’s history.
In the surrounding rooms, a series of lightboxes focus on important historical events in Thessaloniki, including the slaughter in the Hippodrome in 390, the Latin kingdom (1204-1224), the revolt of the Zealots (1342-1349), the Revolution of 1821, the Macedonian Struggle (1904-1908), the Young Turks movement (1908), the liberation in 1912, and World War I.
3rd Floor
«Thessaloniki. A homeland of people».
The theme is the city’s people, those who had it as an ancestral homeland as well as those who came there – whether by necessity or not – from elsewhere and found in it a new homeland.
Upon entering the main gallery on this floor, visitors encounter the front door of a house, the window of which has been replaced by a screen on which slides are projected of the lost homelands of the Greek refugees of 1922, referring to their faith and hope that one day they would return to these. Behind the door, a circular area has been created for the projection of a film. In it, old-time Thessalonians unfold memories of their life in the city, and those newly arrived narrate impressions of their new homeland. The film showing is framed by graphic compositions on panels, in which people head for or away from the projection, indicating perpetual human comings-and-goings through the centuries. The outside of the panel is interspersed with demographic data about the population of Thessaloniki at various periods, and with 16 excerpts from texts by writers and travelers who described the city from the seventh century down to the present.
In the surrounding rooms, information is provided through lightboxes about the life of Thessalonians during the ancient, Byzantine, and Ottoman periods, about the refugees of 1922, the German occupation in World War II and the extermination of the Thessalonian Jews, the urbanization of the 1950s and 1960s, and about those who repatriated in the 1990s.
4th Floor
«Thessaloniki. On the routes of commerce».
The theme is the commerce and economy of the city, the people and places involved in commerce, and products and production activities.
On the landing of this floor is a wooden construction with a circular opening-porthole and a projected image of Thessaloniki as seen by someone approaching it by sea.
In the scenographic composition of the central space, which is articulated crosswise in a reference to the East-West and North-South axes, there is a combination of archaeological material and graphic compositions. The archaeological material includes amphorae, which were used in transit trade, and coins of various eras. The informational material on the four horizontal graphics concerns commercial exchanges between Thessaloniki and other cities, commercial transport, the city’s markets, and professions and production activities in the city. On the surrounding wall of this space, four screens located at the four points of the horizon project onto maps the trade routes linking Thessaloniki to cities with which it traded during various periods.
In the surrounding rooms, lightboxes, video projections, and archaeological material serve to present the Thessaloniki International Trade Fair, the city’s marketplaces through history, its products, those involved in commerce, professional guilds through history, modernization and industrialization in the nineteenth century, the creation of the working class, and social changes brought about by the new era of production activity.
5th Floor
«Thessaloniki. Leisure and culture».
The theme concerns the intellectual and artistic life of the city in the nineteenth and twentieth centuries.
The central area has been formed into a small amphitheater where a film is shown that presents, through archival and modern material, “spectacle in the city”, images from the artistic and athletic life of Thessaloniki.
In the surrounding rooms, lightboxes present subjects such as the Thessaloniki press, Aristotle University, the city’s schools and educational foundations, literature, theater, the cinema, and music in Thessaloniki. In addition, there is a slideshow with newspapers which have circulated in Thessaloniki, a video on radio and television in Thessaloniki, an interactive application about personalities in the intellectual and artistic life of Thessaloniki from antiquity down to our day, and an acoustic application featuring songs that mention Thessaloniki.
6th Floor
«Thessaloniki. Flavours».
The theme concerns the “flavours” of the city, and reflects the variety of persons of different backgrounds and cultures who have lived here.
Part of the space has been turned into a dining area with a raised floor and four tables. The tabletops are screens with videos that present the preparation of recipes for food and sweets characteristic of Thessaloniki’s “flavor map”; on the walls are photos of dining spots in the city. The remaining area is taken up by the Archaeological Receipts Fund Museum Shop. Finally, on this floor’s balcony, starting from the modern-day view, metal signs provide information about locations, monuments, etc. of the past.
Outsider
On the outside, starting from the current view, metal signs give information about locations, monuments, etc. in the past.